
Fast, Reliable Bathroom Remodeling Across Foothill Ranch
Bathroom remodeling in Foothill Ranch typically costs $18,000 to $48,000 for a full gut and rebuild, with most hall baths landing between $16,000 and $28,000 and primary baths from $30,000 to $60,000 depending on layout changes and finish level. We work throughout the 92610 ZIP, from the hillside streets off Alton Parkway up through the Whiting Ranch-adjacent neighborhoods, and we know how this community’s older housing stock and sloped lots shape every remodel decision. If you’re weighing a new tile shower, a layout change, or wondering whether a hall bath project can start during HOA review, call us at (844) 934-0236 and Neil Stratton will walk you through what’s realistic for your street and your budget.
Why Newport Beach ADU Builders Is Foothill Ranch’s Preferred Bathroom Remodeling Company
We have remodeled bathrooms inside Foothill Ranch homes since our first ADU and interior finish project here, and the work keeps circling back to two local realities: 1990s-era construction that’s showing its age, and HOA-governed exterior changes that a lot of general contractors don’t catch until it’s too late. Because we also build garage ADU conversions and detached units in Foothill Ranch, we already understand the architectural review process for this specific community, which means we flag approval needs on bath vents, windows, or exterior drain changes before demolition starts, not after the wall is open.
Neil Stratton leads every Foothill Ranch project. He’s the person you’ll talk to when you call, and he’s the one walking your lot before we quote. That’s unusual for a company that also handles prefab ADU installations, but it’s how we keep bathroom remodels honest. We don’t hand your job to a sub crew and disappear. We scope it, price it, and finish it with the same contractor relationship from first walkthrough to final grout seal.
Our Bathroom Remodeling Services in Foothill Ranch
Whatever the scope, our Bathroom Remodeling team approaches a Foothill Ranch bath project as a whole-system job: waterproofing, drainage, ventilation, and finishes. Here’s what most homeowners here ask for.
Bathroom Remodeling
A full bathroom remodel in Foothill Ranch usually means pulling a 1990s fiberglass tub-shower combo, replacing it with a curbless or low-curb tile shower, and fixing the underlying drain and waterproofing issues that two decades of use have created. In this community, many baths sit along exterior walls that run toward a sloped or terraced rear yard, so we include a drainage look at the exterior grade before we quote. That prevents the classic Foothill Ranch failure: a beautiful new shower pan that starts wicking winter rain under the tile within two wet seasons.
Garage ADU Conversions
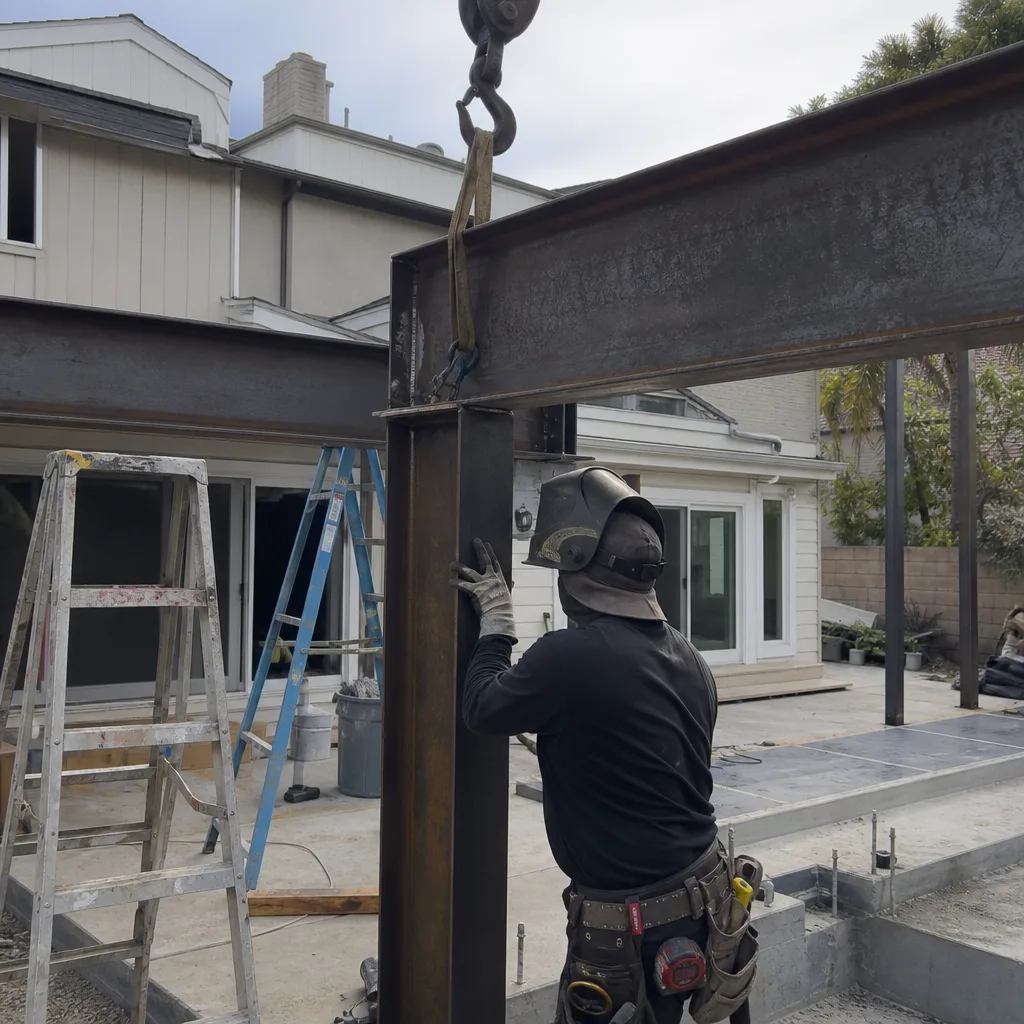
Attached two-car garages are the norm in Foothill Ranch, and converting one into an ADU almost always includes a full bathroom, either tucked against an existing wet wall or extending plumbing along a new exterior face. We plan these bathrooms around the garage slab elevation and the HOA’s exterior-facing approval requirements for the new wall penetrations the bathroom will need. A garage ADU bath here typically runs $18,000 to $34,000 of the total conversion, depending on fixture quality and whether we’re tying into the main sewer line or adding a dedicated branch with backflow prevention.
Detached ADU Build-Outs
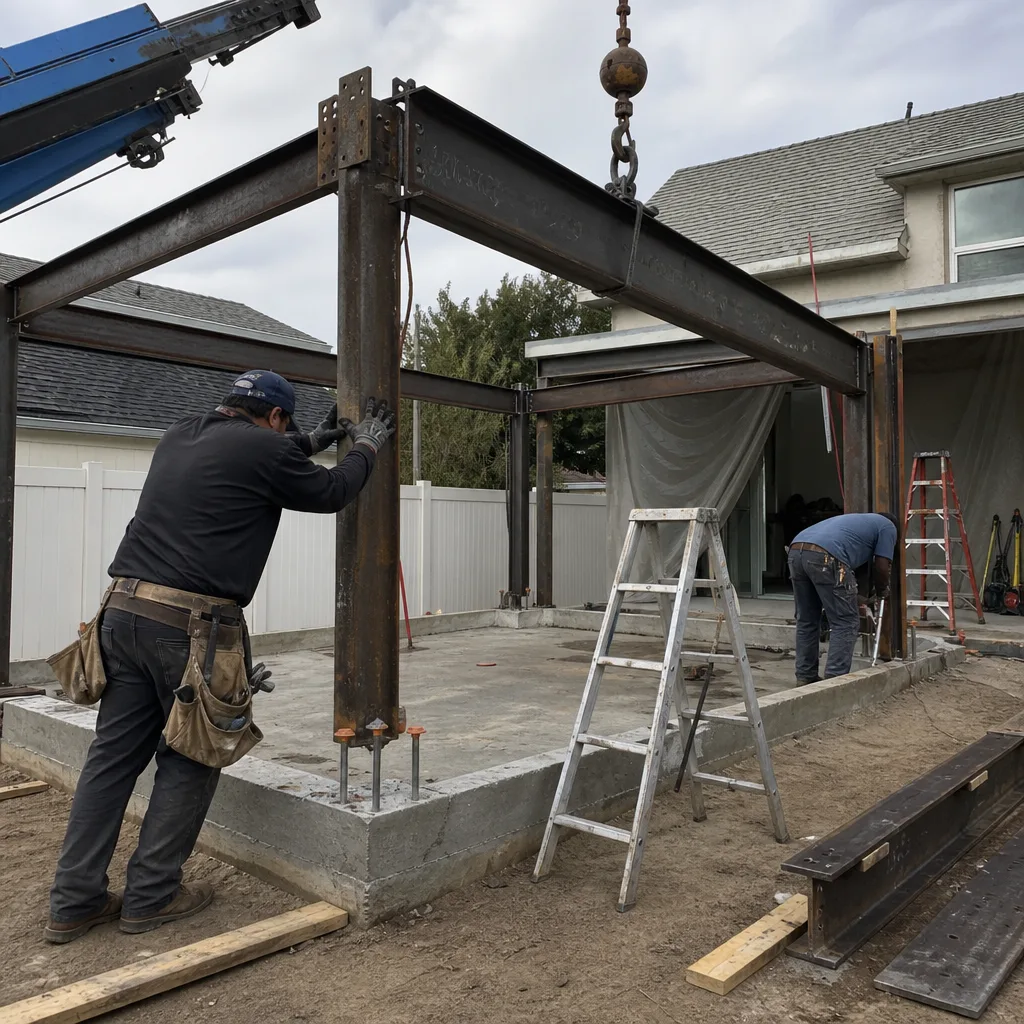
For Foothill Ranch homeowners with terraced rear lots or acreage parcels that fall under county rather than city jurisdiction for some portions, a detached ADU’s bathroom is where septic and well setback realities show up. We scope the bathroom’s plumbing run to the existing septic field or the new lateral line before we price the build-out, because on a steep parcel a two-foot mistake in drain grade can mean a re-cut swale through the rear slope. On Foothill Ranch’s smaller view lots, we often recommend a compact wet-bath layout to preserve floor area without triggering added grading review.
What happens when you call
- 1
A real person answersNo phone trees — you reach a local pro.
- 2
You get an upfront price rangeHonest numbers before anyone is dispatched.
- 3
A background-checked tech heads outLicensed & insured, dispatched right away.
- 4
You approve before work beginsNothing starts until you say go.
Trusted Brands We Service in Foothill Ranch
We stock and install fixtures and building materials from brands that hold up to the heat and dry air that define inland Foothill Ranch summers. For bathroom backer and exterior wall contact points, we default to James Hardie fiber-cement, the same material we use on our Foothill Ranch ADU exteriors because of its moisture resistance along sloped grades. For ADU bathrooms installed inside factory-built units, we work directly with Boxabl and Plant Prefab modules and finish out the bath to the homeowner’s spec once the unit is placed. If you’re researching a prefab ADU with a factory-finished bath, we can tell you honestly which format fits your lot and HOA before you spend money on site work.

Common Bathroom Remodeling Problems We See in Foothill Ranch Homes
- Sloped rear-lot drainage backing up under tile. Homes here sit on terraced or sloped parcels, and when the original 1990s builder set a shower pan against a rear wall without a proper exterior grade drain, winter rain finds the lowest point, which is often under your bathroom. We address this at the pan level, not with an after-the-fact caulk job.
- HOA exterior changes caught late. The Foothill Ranch HOA reviews architectural changes to any exterior bath vent, window, or drain penetration, and that review often takes longer than the City of Lake Forest permit. We’ve seen homeowners pay for demo before approvals were in hand. We file early.
- Original 1990s valves and supply lines at failure point. The late-80s through 1990s build-out means many homes here are on original angle stops, gate valves, and supply risers. When we open a wall, we replace everything behind it to current code, and we quote that upfront, not as a surprise add-on.
- Septic and well setbacks on acreage parcels. On larger Foothill Ranch lots that fall outside city sewer, a bathroom remodel’s drain field distance and well separation distances can change where your vanity, toilet, or tub can physically go. We check the county’s setback maps before quoting so the footprint doesn’t shift mid-job.
Pricing for Bathroom Remodeling in Foothill Ranch, CA
A hall bath gut remodel in Foothill Ranch runs $16,000 to $28,000. A primary bathroom with layout changes, curbless shower, and higher-end tile runs $30,000 to $60,000. A garage ADU bathroom adds $18,000 to $34,000 to the conversion, and a detached ADU bath on a sloped or acreage lot runs $22,000 to $42,000 depending on septic tie-in distance and the drainage grading the lot requires. Materials, HOA review fees, and lot-specific drainage work are the three biggest swings in Foothill Ranch. Call (844) 934-0236 for a line-item written quote on your specific bath, and we’ll walk the drainage slope and HOA package before we price it.
We Also Serve Cities Near Foothill Ranch
Our crews work throughout Foothill Ranch and the surrounding south Orange County foothills, including Portola Hills, Lake Forest, Mission Viejo, and Trabuco Canyon. If your home sits in a neighboring community, you’re still within our regular service area and we’ll bring the same lot-specific drainage and HOA review approach to your bath remodel.
Serving Foothill Ranch, CA — Our Local Coverage Area
We’re based in the Foothill Ranch area and know this community well. Use the map below to see our service coverage — if you’re nearby, we can almost certainly help.
FAQs – Bathroom Remodeling in Foothill Ranch
Yes, if your remodel changes any exterior wall penetration, outside vent, window size, or exterior grade drain, Foothill Ranch HOA architectural review applies and often takes longer than the City of Lake Forest permit. Interior-only work like a simple tub-to-tile swap with no exterior changes usually skips HOA review, but we always check your specific CCRs before quoting. Call (844) 934-0236 and Neil will tell you within the first walkthrough whether your project triggers review.
Because a sloped or terraced Foothill Ranch lot means the exterior grade on the low side of your bath wall has to shed winter rain correctly, or your new shower pan and tile floor will wick moisture. We include a drainage check of that exterior wall and grade before we quote, then often add a French drain or re-sloped grade line to the job so the bathroom doesn’t fail the first year. On flat-lot neighboring cities this is rarely a consideration; in Foothill Ranch it’s part of almost every rear-wall bath project.
Yes, and most Foothill Ranch attached-garage ADU conversions we build do include a full bath, because the garage slab and rear slope usually allow us to tie a wet wall into the existing house drain with the right grade and a backflow preventer. The HOA’s exterior-facing approval for the new wall penetrations is the part most homeowners underestimate. We plan the bathroom’s drain run and vent routing so the HOA submittal is complete on day one.
Foothill Ranch’s dry, hot summers and Santa Ana wind events mean bathroom exhaust fans, caulking compounds, and natural stone sealers degrade faster than on the coast. We specify higher-CFM fans, mildew-resistant cementitious grouts, and James Hardie backer at exterior walls to keep moisture and heat from warping the assembly over time. A standard big-box caulk job will fail here within a couple of seasons; we use commercial-grade sealants rated for the temperature swings this valley gets.
On Foothill Ranch parcels outside city sewer, county septic setbacks usually require the bathroom’s drain field connection and any new tank to sit a minimum distance from the well, and that distance changes by parcel. We pull the county’s setback map and mark the actual buildable bathroom footprint before we quote, so you don’t buy tile for a footprint that can’t pass. Call (844) 934-0236 and we’ll check your parcel’s setbacks first.
We remodeled a hall bath in a 1990s Spanish-style Foothill Ranch home where the original shower pan had been set directly over a terraced rear-yard slope, so winter rain was wicking under the tile and into the wall cavity. Our crew re-sloped the pan, added a James Hardie backer and a curbless drain tied to a new exterior grade drain, then re-tiled the shower to match the home’s existing Mediterranean palette. The homeowner got a dry, mold-free bath with a rear yard that finally sheds water away from the foundation, and the HOA signed off on the exterior drain because we filed the architectural review before demo started.
Written by Neil Stratton, Owner at Newport Beach ADU Builders, serving Foothill Ranch since the company’s first ADU and interior remodel project in the area.