

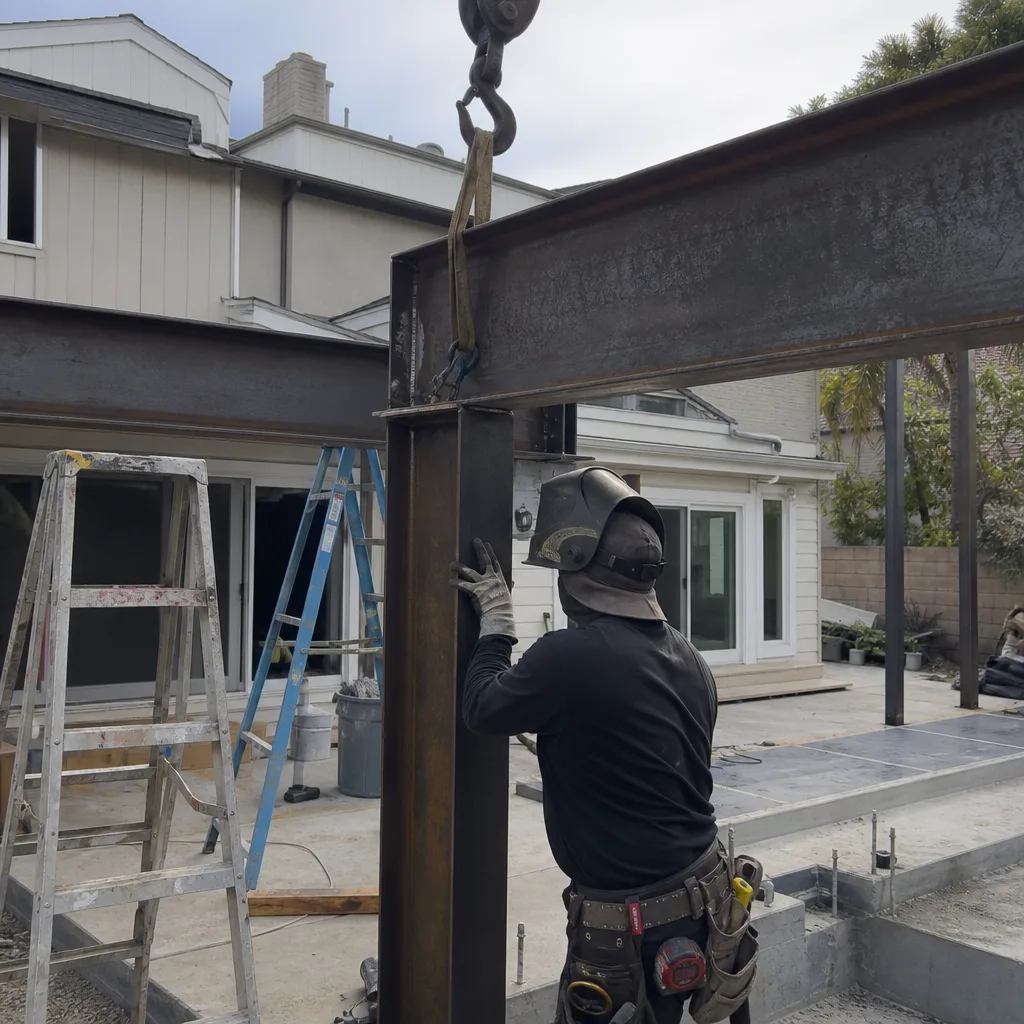
Fast, Reliable ADU Builders Across Corona
Adding an accessory dwelling unit in Corona comes with a planning layer most Southern California cities don’t have: nearly every project needs both HOA architectural approval and City of Corona planning sign-off, often on a 5,000 to 7,200 sq ft tract lot with narrow side setbacks. We handle both reviews, the design that clears them, and the build that follows. Our ADU Builders team works regularly in Corona neighborhoods from Eagle Glen to Sierra Del Oro, and Neil Stratton leads every project from first site visit through final inspection. If you’re weighing a detached unit or a garage conversion and want to know what actually gets approved here, call (844) 934-0236 for a free estimate and a straight read on your lot.
Why Newport Beach ADU Builders Is Corona’s Preferred ADU Builders Company
Corona ADU work has a rhythm most builders don’t learn until their second or third project here. The city’s post-1980s tract subdivisions dominate the housing stock, and nearly every one of them sits inside an HOA with architectural guidelines written decades before ADUs were common. We know which HOAs ask for stucco color chips, which ones require tile-roof matching, and which ones will reject fiber-cement lap siding unless it’s specified a particular way. That local knowledge means fewer resubmittals and shorter review cycles for your project.
Our Corona clients consistently tell us the same thing: the paperwork felt overwhelming until someone walked them through it in plain English. Neil Stratton has built ADUs across western Riverside County long enough to know which city reviewers ask for site plans at quarter-inch scale and which HOA committees want 3D renderings. We file both sets of paperwork, track comments, and schedule the build only after every approval is in writing. That approach keeps your project from sitting half-finished while a committee deliberates. Call (844) 934-0236 and we’ll tell you what your specific HOA and city path looks like.
Backyard ADU in Corona
A Backyard ADU in Corona typically means a detached unit built in the rear yard of an existing tract home, usually between 400 and 800 sq ft depending on lot coverage limits and setback requirements. On the 5,000 to 7,200 sq ft lots common in Eagle Glen, Sierra Del Oro, and Horsethief Canyon, we’re usually designing a unit that tucks into the back corner while preserving a usable yard and clearing the side and rear setbacks both the city and HOA enforce. A detached one-bedroom unit in Corona generally runs $180,000 to $280,000, with two-bedroom units starting around $240,000 and climbing with finish level.
Site Planning and Setback Strategy
The narrow side setbacks on Corona tract lots are often the single biggest design constraint. We have built enough detached units here to know that shifting a unit four feet toward the rear property line can mean the difference between a clean approval and a variance request that adds months. Your site plan should account for existing easements, the distance from your main home’s windows, and the HOA’s minimum-side-rear landscape buffers before any foundation line is drawn.
Detached Unit Orientation and Heat
West-facing backyards in the Santa Ana wind corridor bake in July and August. When we place a detached ADU on a Corona lot, we consider afternoon shade before we finalize the floor plan. Deep roof overhangs, a shade trellis on the hot elevation, and fiber-cement siding with a reflective finish are standard recommendations here, not upgrades we pitch later.
ADU Construction in Corona
ADU Construction in Corona spans garage conversions, detached ground-up builds, and attached additions, but the tract-lot reality shapes which option works on any given street. A garage conversion in an older mid-century home near Grand Blvd often clears HOA rules faster than a detached unit, because the footprint already exists and the architecture doesn’t change from the street. Construction costs for a garage conversion in Corona typically run $110,000 to $170,000, while a new detached build starts around $180,000 and rises with site work, utility runs, and finish choices.
Garage Conversions on Older Lots
Homes in Corona’s historic downtown core and the pockets of mid-century housing around it often have detached garages with rear alley access, which makes them strong ADU candidates. The structure’s already there. What’s usually needed is a new slab or floor repair, upgraded electrical service, and insulation that handles Corona’s summer heat, plus a kitchen and bath we can handle under the same contract. No second contractor, no separate bids for the interior.
Panelized and Prefab Detached Builds
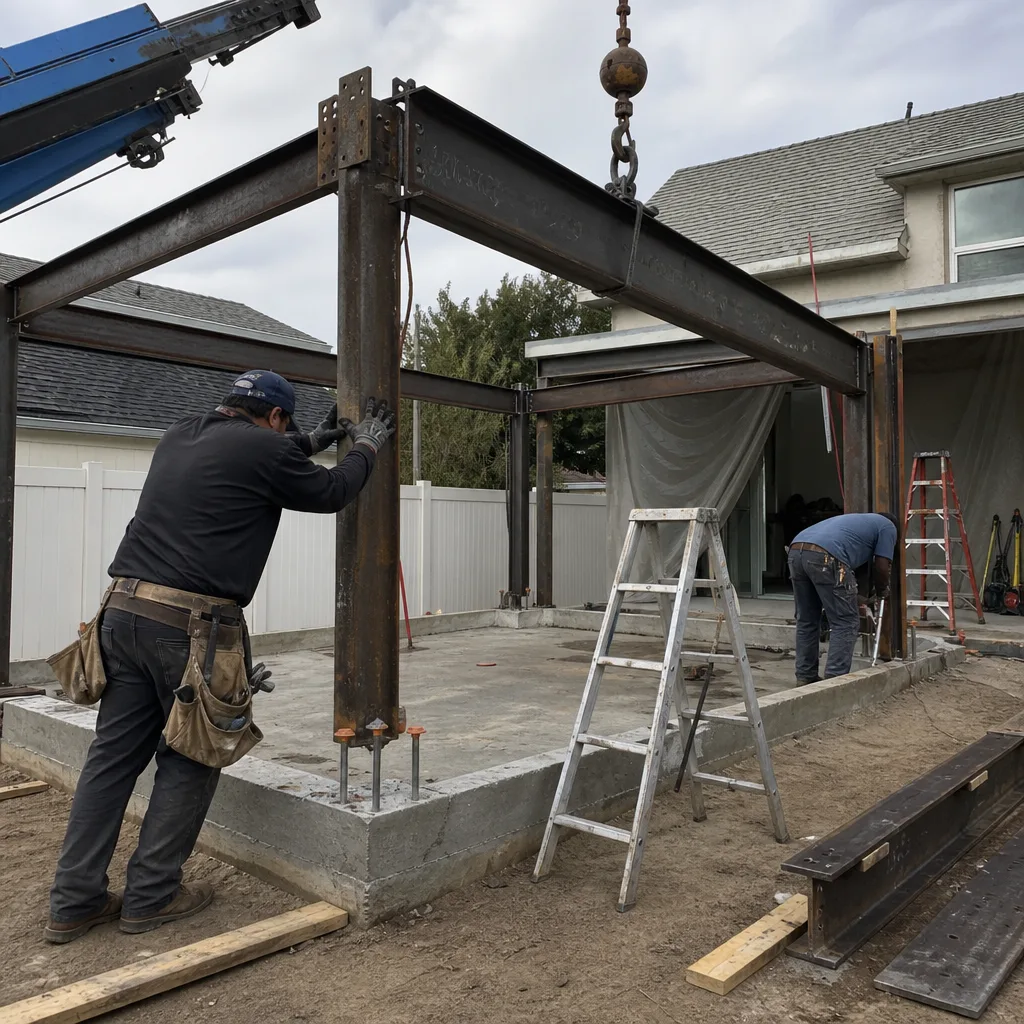
For detached ADUs on tight Corona lots, a panelized or prefab structure can compress the on-site build phase from months to weeks. We’re authorized installers for Plant Prefab and Tuff Shed, and matching the right system to your lot and HOA constraints is something we do before you commit to a design. A Cover kit or Plant Prefab panelized unit goes up fast, but the approval work still has to come first, and we sequence that scheduling deliberately so no shell sits exposed through review.
Trusted Brands We Service in Corona
We work with the brands you’ve already been researching, and can tell you honestly which one fits your lot. In Corona, we install and build with Plant Prefab panelized systems, Tuff Shed structures for budget-conscious conversions, James Hardie fiber-cement siding for exterior durability against Santa Ana wind and summer heat, and Abodu repair in Corona for prefab detached units where the lot geometry works. Because we carry parts and material lead times for these brands specifically on Corona jobs, we can keep your construction schedule moving without waiting on a distant distributor. One contractor from permit to punch-list.
Common ADU Builders Problems We See in Corona Homes
- HOA architectural packets that get rejected. Homeowners submit color chips that don’t match the community’s approved palette, or siding materials the HOA never allows, and the review resets. We pre-check every submittal against the specific HOA’s guidelines before it goes in, so you’re not waiting months on a resubmittal.
- West-facing units with walls of glass. A south- or west-facing detached ADU with minimal overhangs and max glazing turns into an oven in Corona’s summer. We specify shade structures, appropriate window-to-wall ratios, and insulation levels that account for the Temescal Valley heat, not coastal assumptions.
- Side setback violations on tract lots. Narrow lots in subdivisions across the 92882 and 92883 ZIP codes often cannot accommodate the standard plan a homeowner downloaded online. We catch setback and lot-coverage problems before you pay for drawings and permits, then redesign to fit the actual lot.
- Electrical service that wasn’t planned for the ADU load. Older homes near Corona’s core and even some 1980s tract homes have 100-amp panels that won’t carry a studio ADU plus the main house. We assess your panel load early so a $6,500 electrical upgrade doesn’t surprise you after framing starts.
Pricing for ADU Builders in Corona, CA
A detached one-bedroom ADU in Corona typically runs $180,000 to $280,000. Garage conversions usually cost $110,000 to $170,000, depending on structural condition and how much interior work the existing shell needs. A junior ADU attached to the main home can be done for $90,000 to $140,000, and a two-bedroom detached unit usually starts around $240,000. What pushes costs in Corona specifically: HOA-required finishes, the shorter side-setback solutions that some lots force, and heat-resilient glazing and insulation. Your exact number depends on lot coverage math and finish selections, and we give you a written line-item quote before any work starts. Call (844) 934-0236 to schedule your free estimate.
We Also Serve Cities Near Corona
Our ADU work regularly takes us to ADU Builders in Corona and the surrounding communities, including Home Gardens, El Cerrito Corona, Eastvale, and Norco. Each city has slightly different planning and setback rules, but the same tract-lot realities apply across the corridor. If you’re a few miles outside Corona proper, call us anyway. We’ll tell you if we cover your street.
Serving Corona, CA — Our Local Coverage Area
We’re based in the Corona area and know this community well. Use the map below to see our service coverage — if you’re nearby, we can almost certainly help.
FAQs About ADU Builders in Corona
Corona’s dual-review path typically adds 8 to 16 weeks to a project timeline, with the HOA submittal often taking 4 to 8 weeks and City of Corona planning running 4 to 10 weeks depending on whether the project is ministerial or requires discretionary review. The HOA timing is usually the harder one to predict. We manage both submittals in parallel where the HOA allows it, and we do not start framing until both approvals are in writing. Call (844) 934-0236 for a realistic timeline on your specific lot.
Most Corona HOAs approve stucco in the community’s existing earth-tone palette, concrete tile roofs that match the main home, and fiber-cement siding specified as a smooth or lightly textured finish in a matching color. What gets rejected most often: bright lap siding, standing-seam metal roofs in subdivisions with tile roofs, and any window trim color that isn’t in the HOA’s approved list. We pull your HOA’s published guidelines and design to them before the submittal, rather than after the first rejection.
Yes, but only if the unit is designed to fit the actual lot geometry, not a stock plan. A 600 sq ft detached ADU typically needs a footprint around 30 by 20 ft plus setback space from the side and rear property lines. On a 5,000 sq ft Coronita tract lot with 5-ft side setbacks, that often means placing the unit in the back corner and shifting the door location to preserve access. Call (844) 934-0236 and we’ll check your lot dimensions against both the city and HOA requirements before you commit to a design.
Heat is a design problem in Corona, not just an HVAC problem. We specify smaller west-facing glazing, deeper roof overhangs on south and west elevations, continuous ridge and eave venting, and insulation levels that account for 100-degree afternoons. For sites with no afternoon shade, we add a fixed shade trellis or pergola on the hot side and use reflective roof materials. The goal is a unit that cools efficiently without an oversized AC unit running from May through October.
We do. Neil Stratton and the team prepare the site plan, elevations, material specs, and HOA submittal documents, then file with both the City of Corona planning department and your HOA’s architectural review committee. We track comment cycles, respond to both reviewers, and only pull permits once every approval is documented. You’re never left managing two separate bureaucracies on your own. Call (844) 934-0236 with your address and we’ll tell you what your review path looks like.
Written by Neil Stratton, Owner at Newport Beach ADU Builders, serving Corona and western Riverside County.