

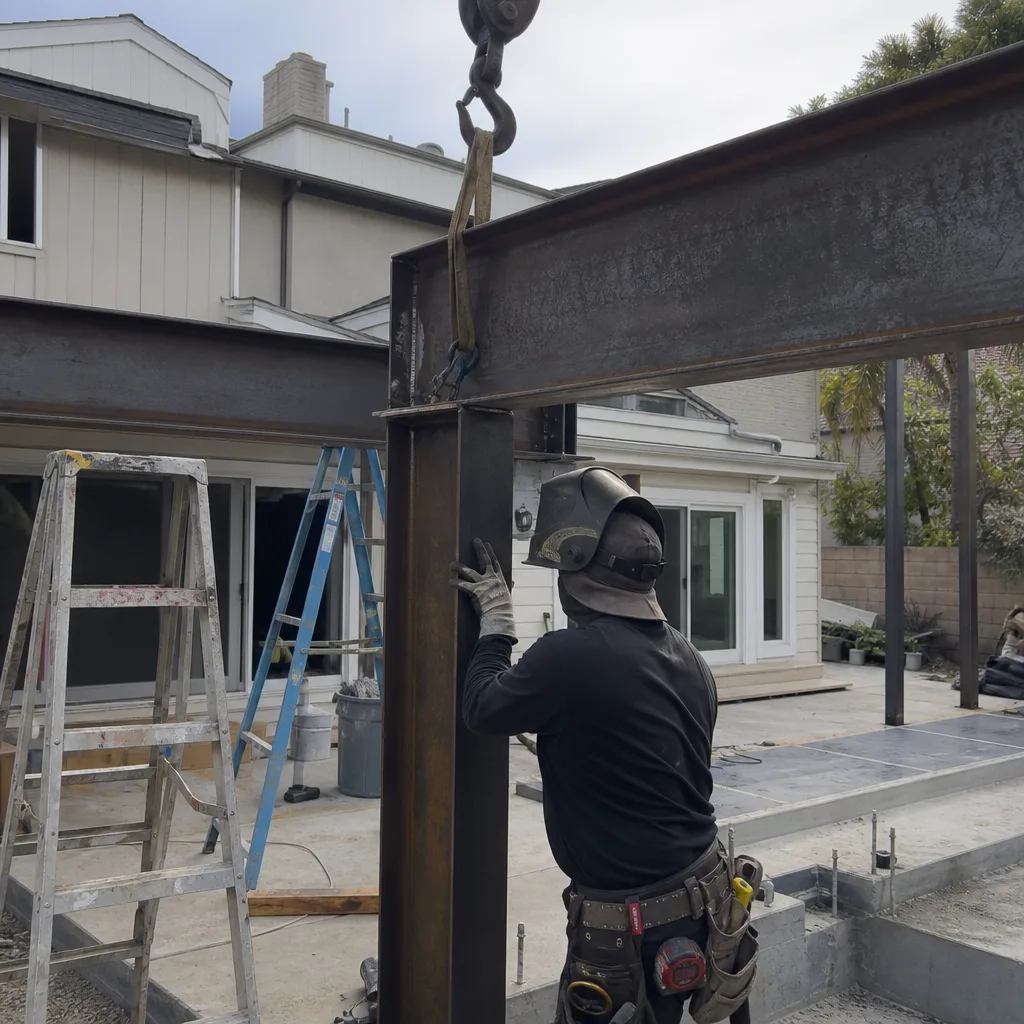
Fast, Reliable ADU Builders Across Newport Beach
Adding an accessory dwelling unit in Newport Beach means working within a 25-foot coastal height limit, narrow peninsula lots, and a marine environment that punishes cheap materials. We know the code, the neighborhoods, and the inspectors. Our team handles everything from the first survey to the final inspection, and we build with brands you’ve already been researching: ADU Builders who match the right manufacturer to your lot instead of forcing a catalog plan onto a property that won’t accept one. Call (844) 934-0236 for a free estimate, and we’ll tell you honestly what your site can support.
Why Newport Beach ADU Builders Is Newport Beach’s Preferred ADU Builders Company
We work on the Balboa Peninsula, Balboa Island, Dover Shores, and Eastbluff. That local coverage matters because a 30-foot-wide lot behind an alley needs a different approach than a mid-century ranch with a side yard. Our clients in Newport Beach consistently tell us the same thing: they’d already talked to two or three contractors and heard three different answers about what would pass inspection. We give one answer, backed by the plan set and the permit record.
Led by Neil Stratton, our team functions as a brand-agnostic advisor across Abodu, Cover, Dvele, Mighty Buildings, Boxabl, Plant Prefab, Tuff Shed, and James Hardie. We’re not a single-brand dealer pushing one product. When a Newport Beach homeowner asks whether a factory-built unit or a custom build makes more sense for their lot, we lay out the actual trade-offs in cost, timeline, and inspection risk. We also handle kitchen and bathroom remodeling, so the ADU interior doesn’t get handed off to a second crew you’ve never met.
One contractor from permit to punch-list. That’s the model, and it’s why homeowners who’ve been burned by fragmented subcontracts call us when they’re ready to build in Newport Beach.
JADU in Newport Beach
A JADU in Newport Beach is a junior accessory dwelling unit, capped at 500 square feet and built within the footprint of an existing single-family home. It’s the fastest path to a legal rental or family suite because it converts space you already have, often a bedroom, a den, or a garage attached to the house. On peninsula lots where there’s no room for a detached structure, a JADU is frequently the only ADU format that fits. Expect a JADU in Newport Beach to run $85,000 to $150,000 depending on finish level and whether you’re adding a kitchenette or a full bath.
What we see on Balboa Island and the peninsula: homeowners want a separate entrance and a small efficiency kitchen, and that triggers a second point of egress and a minor site plan review. Neil Stratton walks clients through that before design starts so there are no surprises at permit pickup.
Conversion Scope
A JADU usually means adding a kitchenette, a closet, and sometimes a separate exterior door. We do the plumbing, electrical, and finish work under the same contract, often alongside a bathroom remodel so the whole conversion is done at once.
When a JADU Makes Sense
If your Newport Beach lot can’t support a detached unit due to setbacks or the 25-foot height limit, a JADU keeps the project inside the existing envelope. It also rents well in neighborhoods like Eastbluff, where tenants want proximity to schools and parks without the price of a full detached unit.
ADU Plans in Newport Beach
ADU Plans in Newport Beach are the architectural and structural drawings that get your project through plan check. They’re not optional, and they’re not generic. Because Newport Beach enforces a 25-foot coastal height limit and many lots are 25 to 30 feet wide, a plan set pulled from a catalog will get rejected at the permit counter. A compliant ADU plan set for Newport Beach typically costs $4,000 to $9,000 for design and engineering, depending on whether you’re converting a garage, adding over one, or building detached.
We prepare ADU plans that account for the marine layer’s effect on materials, the wind exposure on bluff and harbor-facing lots, and the privacy sightlines that the city and your neighbors actually review. That level of preparation is what gets a plan through the first round instead of the third.
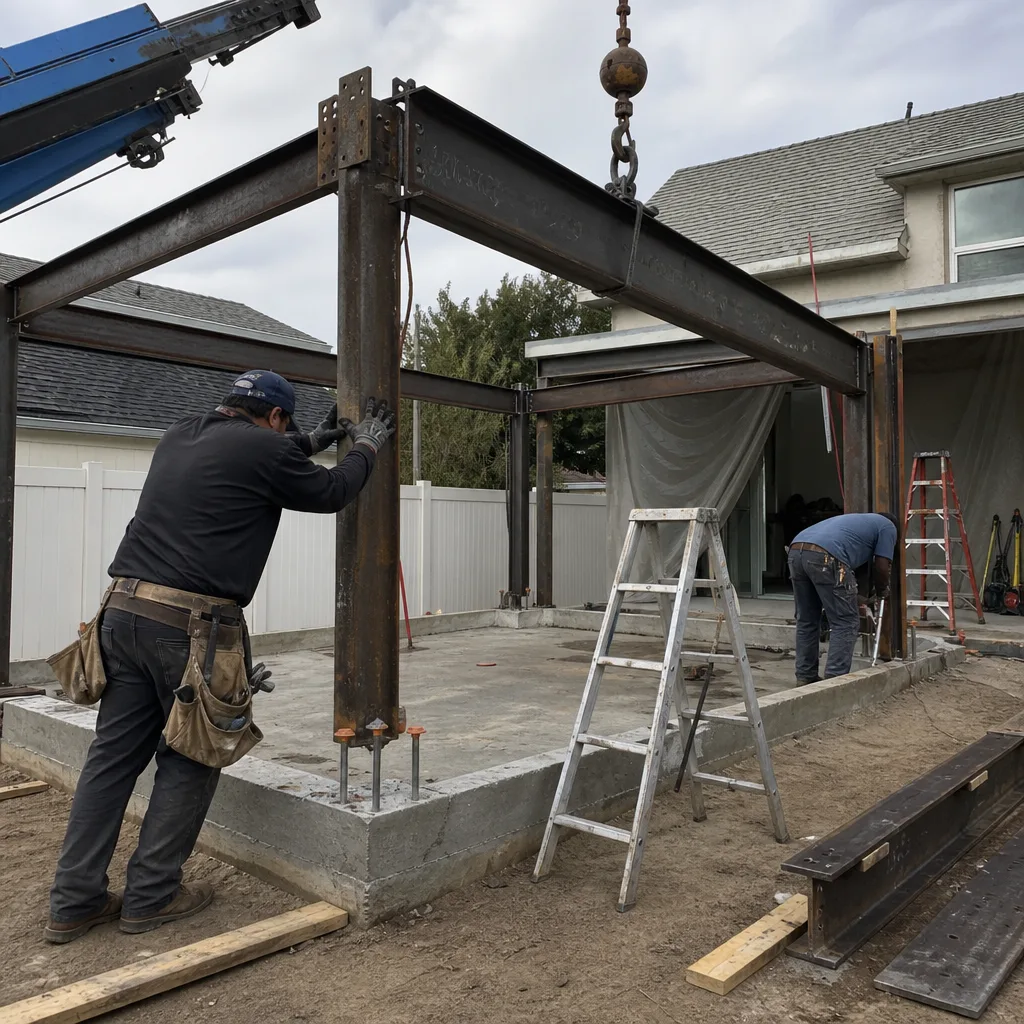
What a Compliant Plan Set Includes
Floor plans, elevations, roof and wall sections with structural calculations, title 24 energy compliance, and a lighting and ventilation plan. For second-story ADUs over garages, we also include wind-load calculations stamped by a California-licensed engineer.
Survey and Setback Work
On narrow peninsula lots, we routinely order a boundary survey before design starts so the plan set reflects the actual lot lines. If you need a variance, we prepare the application with the survey attached, which saves weeks of back-and-forth.
Trusted Brands We Service in Newport Beach
We’re authorized to build and install from a curated set of manufacturers, including Abodu, Plant Prefab, and Tuff Shed, plus James Hardie siding systems. What that means for a Newport Beach customer: we can match a Boxabl or Tuff Shed to a budget-sensitive rental strategy, or a Dvele or Cover repair in Newport Beach to a design-forward build on a larger lot. Because we work across multiple brands, the recommendation comes from your goals and your site constraints, not from a single vendor’s sales quota. We keep a working inventory of James Hardie trim and panel stock for coastal projects so lead times don’t stall a job in plan check.
Common ADU Builders Problems We See in Newport Beach Homes
- Catalog plans hitting the 25-foot height limit. A standard two-story ADU plan fails in Newport Beach because the coastal height limit is lower than what most national plan companies assume. We redesign the massing and roof pitch before submittal, not after a rejection.
- Corrosion on standard fasteners and hardware. The marine layer on the peninsula accelerates rust on cheap screws, hinges, and window hardware. We specify stainless-steel fasteners and corrosion-resistant flashing as a default on every build within a mile of the water.
- Wind-driven rain on bluff and harbor-facing walls. Walls that face the onshore breeze need proper flashing, weep screeds, and rain-screen detailing. Missing these details leads to moisture intrusion and failed inspections.
- Missing compliance documentation for insurance. Homeowners who can’t produce wind-load calcs and material specs after a storm often see claims delayed or premiums jump. We deliver a documentation package with every completed ADU.
Pricing for ADU Builders in Newport Beach, CA
A full ADU build in Newport Beach, from permits to finish, runs $180,000 to $450,000. A JADU conversion sits at $85,000 to $150,000. A garage conversion above an existing alley-loaded garage, which we do frequently on the peninsula, lands between $120,000 and $220,000. What moves the number: whether you’re on a bluff or a flat lot, the foundation type, whether we’re adding a full kitchen, and whether you choose a premium prefab unit or a conventional build. We quote fixed pricing with written line items and no change orders unless you change the scope. Call (844) 934-0236 to schedule your free estimate, and we’ll give you a number you can actually plan around.
We Also Serve Cities Near Newport Beach
Our team works throughout coastal Orange County. We serve ADU Builders in Newport Beach and the surrounding communities, including Costa Mesa, San Joaquin Hills, Fountain Valley, and Irvine. If you’re in one of those areas, the same permitting and coastal detailing expertise applies. Call (844) 934-0236 to confirm coverage for your street.
Serving Newport Beach, CA — Our Local Coverage Area
We’re based in the Newport Beach area and know this community well. Use the map below to see our service coverage — if you’re nearby, we can almost certainly help.
FAQs About ADU Builders in Newport Beach
Newport Beach requires wind-load calculations stamped by a California-licensed engineer for any second-story ADU or structure on an exposed bluff or harbor-facing lot. The exact design wind speed depends on your exposure category, but most coastal sites here fall into Exposure C or D under ASCE 7, which means stronger lateral bracing, hold-downs, and roof tie-downs than an inland build. A compliant quote includes those calcs as a line item. A cheap quote leaves them out and hopes the plan checker doesn’t ask. Call (844) 934-0236 and we’ll check your site’s exposure category before you spend a dollar on design.
Yes, and we do it regularly. The constraints are the 25-foot coastal height limit and the width of your lot, which is often 25 to 30 feet. That means a custom design with careful massing, not a stock plan. On the Balboa Peninsula, our crew built a second-story ADU above an existing alley-loaded garage on a 30-foot-wide lot. We specified James Hardie siding with stainless-steel fasteners and corrosion-resistant window hardware to withstand the marine layer, and we engineered the roof and walls for wind-driven rain. The unit passed inspection and the homeowner’s insurance premium was reduced because we provided full compliance documentation for the wind-load and salt-air detailing. Call (844) 934-0236 for a site-specific answer on your lot.
We specify stainless-steel fasteners, corrosion-resistant flashing, powder-coated aluminum hardware, and James Hardie fiber-cement siding as the standard on any structure within a mile of the coast. Standard galvanized fasteners rust within a few years in the marine layer. We also use rain-screen detailing on walls that take the onshore breeze, which keeps moisture out of the wall cavity. These are small material upgrades that prevent failed inspections and premature replacement. Call (844) 934-0236 if you want to see the actual spec sheet before you sign anything.
Documented wind-load calculations and material specifications give your insurer a reason to reduce your premium, especially for a second-story ADU in a coastal exposure zone. We provide a compliance package with every completed ADU: stamped structural calcs, the permit record, and a materials list showing corrosion-resistant fasteners and siding. If a storm damages the unit later, that documentation supports the claim. Without it, the adjuster often defaults to the assumption that the structure was underbuilt. Call (844) 934-0236 for a free estimate and we’ll explain what the documentation package includes.
On lots 30 feet wide or narrower, which describes much of the Balboa Peninsula and Balboa Island, you should expect a boundary survey before design starts. If the unit will encroach on side-yard setbacks, you’ll also need a variance-level analysis. We prepare both so the plan set reflects reality instead of an assumption. Skipping the survey is the most common reason ADU plans stall in Newport Beach plan check. Call (844) 934-0236 and we’ll tell you whether your lot needs one.
Written by Neil Stratton, Owner at Newport Beach ADU Builders, serving Newport Beach since day one.