
Last updated October 30, 2026
ADU Builders Troubleshooting: Common Problems and How to Fix Them
Here’s the counterintuitive reality we see every month in Newport Beach: most ADU projects don’t fail because of bad soil, bad weather, or bad contractors. They fail because no single person owns the handoffs between designer, plan checker, manufacturer, foundation crew, and finishing trades. The most preventable and expensive delays happen at the seams. This guide walks through the ten most common ADU build problems, what causes each one, who is actually responsible for fixing it, and the practical steps you can take before a small coordination gap becomes a six-month standoff in your backyard. For more guides & resources, explore our blog.
Quick Answer
Most common ADU Builders services problems fall into five categories: plan-check correction loops, site-condition mismatches with prefab units, undisclosed subcontracting, permit stalls from Coastal Zone or HOA compliance, and warranty gaps between manufacturers and installers. Each has a predictable cause and a clear fix, but the underlying solution is almost always the same: one contractor who is contractually responsible for the whole build, from permit submittal through final inspection, rather than a web of separate vendors pointing at each other.
Table of Contents
- Problem 1: The Plan-Check Correction Loop
- Problem 2: Prefab Unit Arrives to a Site That Doesn’t Match
- Problem 3: The Builder Subcontracted Finishing Work Without Telling You
- Problem 4: Permit Stalls on Coastal Zone Compliance
- Problem 5: Warranty Gaps Between Manufacturer and Installer
- Problem 6: Budget Drift from Change Orders
- Problem 7: Utility Hookup Delays
- Problem 8: Wrong ADU Format for the Lot
- Common Mistakes to Avoid
- When to Call a Professional
- Frequently Asked Questions
- The Bottom Line
Problem 1: The Plan-Check Correction Loop
The single most common ADU project delay in Southern California isn’t a permit denial. It’s a correction loop: the city plan checker returns comments, the designer revises, the file gets resubmitted, the checker returns new comments, and the cycle repeats for three, five, sometimes eight rounds. Each round costs two to six weeks of queue time. In Newport Beach, where the Building Department processes a high volume of ADU applications, a plan set that isn’t rigorously pre-checked can add four months to a project that should have been permitted in eight weeks. See our ADU Cost Breakdown: The Newport Beach Homeowner’s Reference for 2026 for typical permit timeline impacts on total project budget.
Most correction loops trace back to one root cause: the designer and the ADU manufacturer didn’t coordinate before submittal. A factory panelized system from Dvele, for example, has specific foundation embedment details, electrical panel locations, and roof attachment requirements. If the architect of record draws a generic foundation or doesn’t reference the manufacturer’s approved details, the plan checker flags the discrepancy, and now two separate companies have to revise documents in sequence. When the builder and the supplier are separate companies, each one waits on the other. You, the homeowner, are the only one watching the calendar.
How to identify a correction loop early:
- Ask for the plan-check comment log. After the first resubmittal, request a copy of every comment and every response. If the same comment category appears twice, you’re in a loop.
- Ask whose details are on the cover sheet. The submitted plans should cite the manufacturer’s engineered details by name and revision number. If they don’t, expect a correction.
- Ask who responds to comments. If the answer is “we send them back to the designer and wait,” that’s a warning sign. The builder should be able to coordinate responses directly.
- Track time between resubmittals. Anything longer than three weeks indicates a coordination breakdown, not a city backlog.
The fix: insist that one party own the permit submittal from start to finish. That party should have a direct relationship with the manufacturer and the design team. We’ve untangled correction loops for homeowners across Newport Beach, including several where the original permit had been cycling for months. In most cases, the fastest path forward was consolidating responsibility with a builder who could call the manufacturer directly, get the right details on the drawings, and resubmit within days. For a deeper look at how the right builder relationship changes the process, see our page on ADU Builders in Newport Beach.
Problem 2: Prefab Unit Arrives to a Site That Doesn’t Match
Factory-built ADUs solve a lot of problems, but they create one big one if site prep isn’t precise: the unit shows up on a truck, and the foundation is two inches off, or the utility stubs are in the wrong place, or the grade wasn’t brought to the elevation shown on the approved plans. Unlike a stick-built ADU, where a framing crew can fudge small discrepancies on site, a modular unit from Cover or a panelized system from Plant Prefab has dimensional tolerances set at the factory. There is no fudging. If the site doesn’t match, the crane sits idle, the unit sits on blocks in the street, and you start paying for crane re-mobilization, re-stubbing, and foundation corrections.
We see a version of this problem regularly in older Newport Beach neighborhoods like Balboa Peninsula and Newport Heights, where lots are tight, access is constrained, and existing grade may not have been surveyed in decades. The fix starts before the factory ever begins production.
Site verification checklist before a prefab unit is ordered:
- Independent survey. Don’t rely on the manufacturer’s site plan or a rough GPS pin. Commission a proper boundary and topo survey with elevation data tied to city datum.
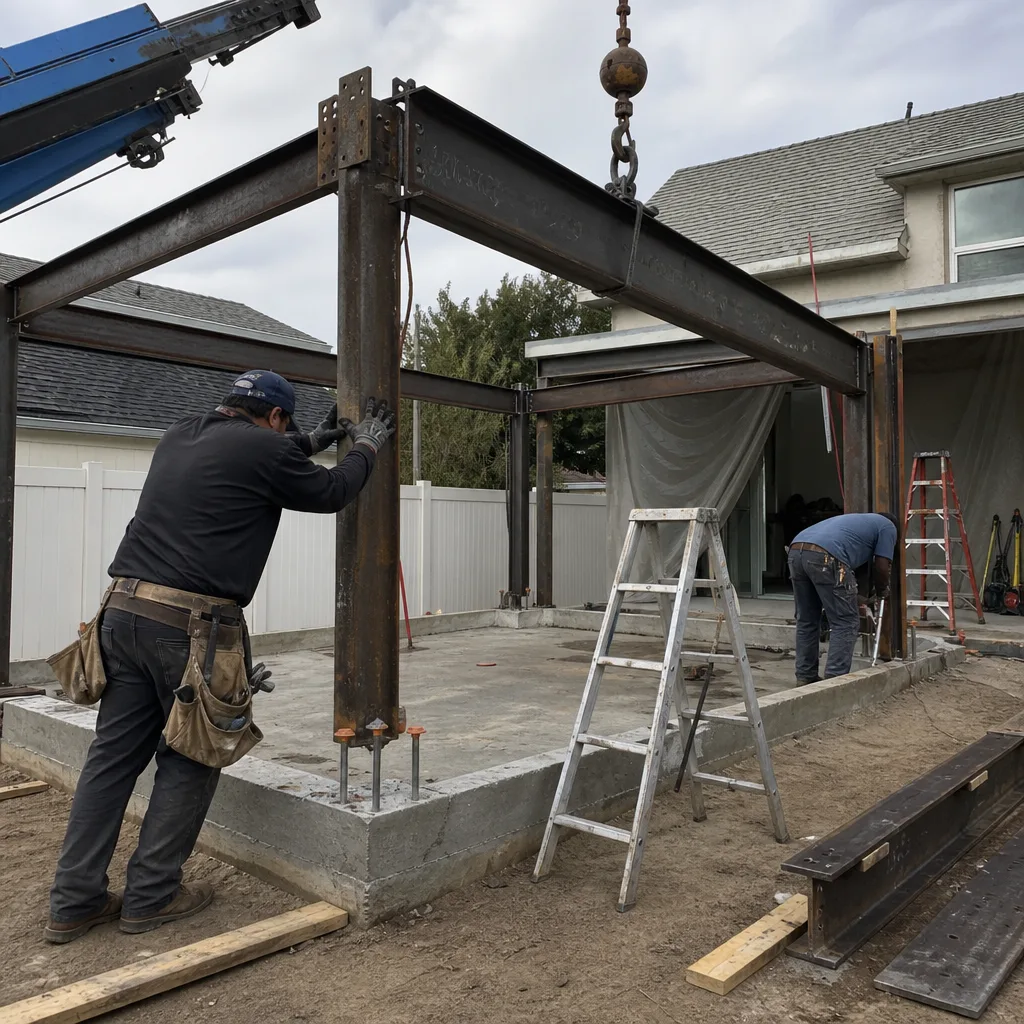
- Foundation layout verification. After forms are set and before concrete is poured, have the builder physically measure every anchor bolt location, embedment depth, and utility sleeve position against the manufacturer’s approved shop drawings.
- Utility stub location confirmation. Confirm sewer, water, and electrical stubs are within the manufacturer’s specified tolerance. For a unit like a Cover ADU, the electrical panel feeds and plumbing rough-in locations are not adjustable on site.
- Crane and truck access check. Verify the delivery route, crane pad location, and overhead clearance before the delivery date. Newport Beach has narrow alleys in some older neighborhoods, and a 40-foot trailer doesn’t turn on a dime.
- Grade elevation match. Confirm finished grade is within the manufacturer’s stated tolerance, usually a half-inch or less for panelized systems.
If a mismatch is discovered on delivery day, the responsible party depends on the contract. If the builder poured the foundation without verifying against the shop drawings, the builder owns the fix. If the manufacturer shipped a unit with dimensions that don’t match their own approved drawings, the manufacturer owns the fix. If the homeowner changed the site plan after the unit was ordered, the homeowner owns the fix. The important thing is to have this written down before anyone signs anything.
Problem 3: The Builder Subcontracted Finishing Work Without Telling You
This is the problem homeowners are least likely to catch until something goes wrong. A general contractor sells you an ADU project, shows you a portfolio of finished builds, and then quietly hands the electrical, plumbing, drywall, or interior finishing to subcontractors you never met and never approved. When the work is good, you never know the difference. When it isn’t, you now have a warranty claim against a subcontractor who has no relationship with you, no incentive to prioritize you, and no direct contractual obligation to you.
Here’s what this looks like in practice: a Newport Beach homeowner hires a builder for a garage conversion using a Tuff Shed structure as the base. The builder frames the shell, then brings in an independent electrician and a separate drywall crew. A year later, a drywall seam opens up along the roofline. The builder says it’s the drywall sub’s problem. The drywall sub says the framing moved. The homeowner is in the middle with a reopened wall and no one willing to fix it.
The signs of undisclosed subcontracting aren’t always obvious, but they’re detectable before you sign:
- Ask for a written list of all subcontractors who will touch the job, including license numbers, before you sign the contract. If the builder hesitates, that’s an answer.
- Ask who signs the interior finishing permits. If different names appear on different trade permits, you have multiple contractors on your job.
- Ask whether kitchen and bathroom fixtures are installed by the same crew that does the framing. If the answer is vague, the finishing work is probably being shopped out.
- Check the warranty language. If it only covers work “performed by the named contractor,” and the finishing trades aren’t named, the warranty has a hole in it.
Why this matters for warranty accountability: a single contractor who performs or directly supervises all interior work is legally and financially responsible for the full result. A contractor who subs out finishing work to low-bid crews is then negotiating with those subs on your behalf when problems surface, and the subs have their own lawyers and their own interpretation of the work scope. At Newport Beach ADU Builders home, the same relationship that builds the structure also handles the kitchen and bathroom finishing, which means there’s no passing the buck to a sub when a tile cracks or a fixture leaks.
Problem 4: Permit Stalls on Coastal Zone Compliance
Newport Beach is not one permit environment. The city has standard residential zoning, but it also has a substantial Coastal Zone overlay, mapped by the California Coastal Commission, that applies to significant portions of Balboa Peninsula, Lido Isle, and parts of Balboa Island. ADUs within the Coastal Zone are subject to additional review, and a permit can stall mid-project if the application didn’t properly address Coastal Act policies from the start. Our ADU Emergency Preparedness Guide for Newport Beach Homes also covers coastal-specific planning considerations. We’ve seen ADU permits in the Coastal Zone get stuck for six to nine months because the initial submittal was treated as a standard residential project and the coastal-specific findings were never prepared.
What actually triggers a Coastal Zone stall:
- Missing coastal development permit findings. The city must make specific findings about visual impact, public access, and biological resources. If those findings aren’t drafted correctly the first time, the Coastal Commission or the city’s coastal planner sends the file back.
- View corridor objections. On Lido Isle and parts of the Peninsula, neighbors can raise objections based on view impacts. A well-prepared application addresses this proactively with massing studies and sight-line diagrams.
- Parking replacement questions. Some Coastal Zone interpretations differ from standard ADU parking exemptions. If the city’s coastal planner and the building department aren’t aligned, the permit sits in limbo while the two offices reconcile.
- Geologic or sea-level considerations. Low-lying lots near the water sometimes require additional geotechnical review that standard ADU applications don’t trigger.
If your permit is stalled and you’re inside the Coastal Zone, the right move is to ask the city planner for a written list of outstanding items and a point person responsible for clearing them. Then, if the answer is vague, consider bringing in a builder who has permitted ADUs in that specific overlay before. Coastal Zone experience is not a generic skill. It’s a set of relationships and precedents that a builder either has or doesn’t. For homeowners in the standard residential zones of Newport Beach, the permit path is typically faster, but the same lesson applies: ask the builder how many ADU permits they’ve pulled in the city in the last two years, and in which neighborhoods.
Problem 5: Warranty Gaps Between Manufacturer and Installer
Every prefab and modular ADU manufacturer offers a warranty, usually 10 years on structural components and 1 to 2 years on finishes. Here’s the problem: that warranty covers the unit as it left the factory. It does not automatically cover the foundation it sits on, the utility connections, the site work, or any finish work done after delivery. If the manufacturer’s unit was installed on a foundation that later settles, the manufacturer will say it’s a site condition. The foundation contractor will say the unit wasn’t designed for that soil. You’re in the middle with a structural warranty that nobody wants to activate.
We’ve seen this play out with premium factory systems where the manufacturer’s standard warranty is excellent on paper but requires the installer to meet exact specifications. If the installer didn’t follow the spec, the warranty is void. The homeowner doesn’t find out until something fails. That’s the gap: the manufacturer’s warranty protects the manufacturing, and the installer’s warranty protects the installation, but neither protects the interface between the two, and that interface is where most actual failures occur.
Questions to ask before signing any prefab contract:
- Who is the installer of record? Is it the builder, or a separate factory-certified crew?
- What happens if the manufacturer voids the warranty due to an installation error? Does the builder’s own workmanship warranty cover that, or do you now have no coverage?
- Is the builder named as a co-warrantor on any portion of the factory warranty? Some manufacturers, including certain Abodu installation programs, name the installer explicitly. That’s better for the homeowner than an anonymous factory warranty.
- Who responds to warranty claims in year two? A builder who is still in business and still answering the phone is worth more than a warranty document.
When we install a unit from Cover, Abodu, or another factory partner, the warranty conversation is part of the initial contract review, not an afterthought after delivery. The goal is to make sure that if something goes wrong, there’s exactly one phone number to call and it’s answered by someone who can actually dispatch a fix.
Problem 6: Budget Drift from Change Orders
Change orders are the quiet killer of ADU budgets. A project quoted at $180,000 ends at $235,000, and the homeowner can’t point to any single bad decision. What actually happened: the original quote was based on a generic site assumption, and every time reality differed from the assumption, the change order machine turned on. Site access was tighter than expected, so crane fees went up. Soil was less stable than assumed, so the foundation got upgraded. The electrical panel was undersized for the ADU load, so it had to be swapped. Each change is defensible in isolation. Together, they add 30% to the final price.
The way to prevent this isn’t to avoid change orders entirely. It’s to demand a quote based on real site conditions, not generic assumptions. That means the builder should walk the site, review the survey, check the existing electrical panel, and run a basic soil report before giving you a number. If the quote comes back without any site-specific investigation, the number is fiction.
How to protect yourself from budget drift:
- Require a written line-item quote after a physical site visit. No site visit, no signed contract.
- Ask what the quote assumes about soil, access, panel capacity, and utility depth. If the answer is “standard,” ask what standard means on your specific lot.
- Get a written list of excluded items. Every contract excludes something. You want to know what those exclusions are on the day you sign, not on the day the bill arrives.
- Cap change order markup in the contract. A reasonable cap is 10-15% on top of direct costs. Anything higher is a contractor profiting from surprises.
- Inspect the plan against the site before construction starts. A good builder does this as a matter of course. It catches most change order triggers before they become change orders.
Fixed pricing with no change orders is hard to promise on a custom build, but it’s possible to get much closer when the builder has already built on comparable lots in the same city. Newport Beach includes everything from flat beach-adjacent lots to hillside parcels in Dover Shores and Harbor View Hills, and the site conditions vary more than most people realize. A builder who has worked both has realistic numbers, not generic ones.
Problem 7: Utility Hookup Delays
The building is done, the interior is finished, and the ADU sits empty for six weeks waiting on Southern California Edison, SoCalGas, or the local water district to complete their connection. This is one of the most predictable delays in ADU construction, and it’s almost always preventable with early coordination. Utility companies have their own timelines, their own inspection requirements, and their own staff shortages. If the utility application isn’t filed at the same time as the building permit, the utility connection becomes the critical path.
In Newport Beach, the most common delayed utility is electrical service. Older homes in neighborhoods like Corona del Mar and the Balboa Peninsula often have panels at or near capacity, and adding an ADU requires either a panel upgrade or a separate meter. The panel upgrade itself might trigger a utility service upgrade request, which can take weeks to schedule. If the builder waits until the ADU walls are up to start that process, the homeowner waits. If the builder identifies the panel constraint during the site assessment, the utility process runs in parallel with construction, and the ADU is ready to energize when the final inspection passes.
Ask your builder to provide a utility coordination checklist at contract signing, with dates for each utility application, each inspection, and each connection. If the builder can’t produce that list, the utility timeline hasn’t been planned.
Problem 8: Wrong ADU Format for the Lot
Not every Newport Beach lot can accommodate every ADU format, and choosing the wrong format is a decision that sometimes can’t be undone without starting over. A factory-built modular unit that requires crane access won’t work on a hillside lot with a 40-foot elevation change. A panelized system that arrives in flat-packed wall sections works fine on most lots but may not be the most cost-effective choice for a small backyard with easy access. A shed-conversion approach using a Tuff Shed base is budget-friendly but requires a full interior build-out that some homeowners underestimate.
The breakdown we give homeowners is simple: match the format to the lot and the goal, not to the marketing. For a narrow, access-constrained lot on the Peninsula, a panelized or stick-built approach often beats a full-width modular unit. For a wide, flat backyard in Harbor View Hills with easy truck access, a factory unit from Cover or Dvele can be installed in weeks rather than months. For a homeowner who wants a quiet workspace and doesn’t need a full kitchen, a converted Tuff Shed structure with a limited build-out might be the best use of $80,000. For a rental unit that needs to command market rates on the Newport Beach rental market, a design-forward prefab with premium finishes makes more financial sense over a ten-year hold.
The problem happens when a homeowner commits to a format before understanding the constraints. Maybe a manufacturer’s sales rep sold the vision of a unit that doesn’t fit the lot. Maybe a general contractor steered the project toward stick-built because that’s all they know. We recommend a format evaluation as step one: walk the lot, check access, review the survey, and run a basic feasibility comparison across at least two formats before committing. We work with the brands you’ve already been researching and can tell you honestly which one fits your lot.
Common Mistakes to Avoid
- Signing with a builder before verifying their ADU permit history in your city. A general contractor who has built three ADUs ever is not the same as one who has pulled a dozen permits in Newport Beach in the last two years. Ask for addresses of completed projects, not just photos.
- Believing the manufacturer’s warranty covers site work. It doesn’t. The foundation, utility connections, grading, and drainage are site work. If you don’t have a written installer warranty covering those items, you have a gap.
- Paying the full contract before the final inspection passes. A reasonable payment schedule ties the largest payments to specific milestones: foundation complete, unit delivered and set, interior rough-in complete, final inspection passed. Never pay the last 10% until the building department signs off.
- Choosing a builder based on the lowest bid without comparing line items. The low bid usually assumes the best-case scenario on every site condition. The high bid might just be honest. Compare what’s included and what’s excluded, not just the total.
- Handling the permit yourself to save money, then hiring a builder mid-course. Once a plan-check correction loop starts, a builder who didn’t prepare the drawings is now responsible for fixing someone else’s work. Most good builders will want to redo the submittal, which costs money and time. Pick the builder first, then let them run the permit.
- Ignoring Coastal Zone status until the project stalls. If your lot is in the Coastal Zone on the Newport Beach Peninsula or Lido Isle, the permit path is different from day one. A builder who doesn’t flag this early doesn’t know the territory.
When to Call a Professional
If your ADU permit has been cycling through plan-check corrections for more than two rounds, call a professional. If a prefab unit has arrived or is scheduled to arrive and the site conditions don’t match the shop drawings, call a professional before the delivery window closes. If you’ve discovered your builder subbed out finishing work without your knowledge and a dispute is brewing, call a professional for a second opinion. If your permit is inside the Coastal Zone and has been stalled for more than 60 days without a written explanation, call a professional. If your project is more than 20% over the contracted budget and the change orders keep coming, call a professional for a contract review and a realistic path forward. Newport Beach ADU Builders offers free estimates in Newport Beach; call (844) 934-0236 to schedule a site assessment and a candid conversation about where your project stands.
Frequently Asked Questions
A standard ADU permit in Newport Beach typically takes 8 to 12 weeks from submittal to approval when the plans are properly prepared and the project is outside the Coastal Zone. Coastal Zone projects take longer, often 6 to 9 months, due to additional review requirements. Call (844) 934-0236 for a realistic timeline on your specific lot.
First, document everything in writing, including dates of every call, text, and email. Second, review your contract for the builder’s obligations and any dispute resolution clause. Third, hire a construction attorney or a licensed contractor for an independent assessment of the work completed and what’s left. If you need a second contractor opinion in Newport Beach, we can look at the site and tell you what it will take to finish the job.
Yes, but it’s expensive and complicated. The new builder inherits the permit, the unfinished work, and any code violations the previous builder left behind. The city may require a new contractor of record to file paperwork, and the original builder may file a mechanic’s lien for unpaid work. The cleaner path is to resolve the dispute or finish with the original builder if at all possible. If you can’t, get a written scope of remaining work and a realistic price before switching.
Foundation corrections for a prefab mismatch in Newport Beach typically cost $8,000 to $25,000 depending on severity, plus additional crane re-mobilization fees of $2,000 to $5,000 if the unit has already been delivered. That’s why the pre-pour verification checklist in this guide matters. The fix is always cheaper before the concrete is poured than after the unit is on site.
Yes, and the reason is specific to the coastal environment. James Hardie fiber-cement siding resists the salt air, moisture, and sun exposure that degrades cheaper siding materials faster in Newport Beach’s climate. It also carries fire-resistance ratings that matter in Southern California. For an ADU that’s supposed to last 30 years with minimal maintenance, the exterior material choice is a long-term financial decision, not a cosmetic one.
The most common problem we see is the plan-check correction loop caused by poor coordination between the designer and the manufacturer before submittal. It’s invisible to the homeowner, it adds months to the timeline, and it’s completely preventable when one contractor owns the entire permit process from day one. Call (844) 934-0236 for a free review of your current permit situation.
The Bottom Line
ADU project failures are rarely mysterious. They follow identifiable patterns: a plan set that wasn’t coordinated with the manufacturer, a site that wasn’t verified against the shop drawings, a finishing crew the homeowner never met, a permit that stalled in the Coastal Zone because nobody flagged it early. The common thread is fragmentation, too many parties each owning a piece of the problem and none owning the whole. The fix is choosing one contractor with direct accountability across design, permitting, construction, and finishing, and asking the right questions before signing. Your ADU should match your goals, rental income, family, or workspace, not just what one manufacturer happens to sell. Know the failure modes, ask the hard questions early, and you’ll spend your budget on the build, not on the fixes.
If you’re planning an ADU in Newport Beach and want a candid assessment of your lot, your options, and your budget, ADU Builders in Newport Beach can help. We also handle Bathroom Remodeling in Newport Beach and Kitchen Remodeling in Newport Beach, which means the interior finishing work stays under the same roof as the structural build. Call (844) 934-0236 to schedule a free estimate.
Written by the team at Newport Beach ADU Builders, serving Newport Beach since 2016.